
The Rental Collection
TENTS & STRUCTURES
From intimate garden celebrations to large-scale corporate activations, our tenting collection creates the foundation for extraordinary events with style, comfort, and flexibility.
View Tent StylesDesigned for the Coast
Structures that define the space
Every Beachview tent earns its place in the collection for three reasons: the way it holds light, the silhouette it cuts against the landscape, and how honestly it's engineered underneath. From a sailcloth canopy that glows at dusk to a clear-span frame that disappears under a chandelier, these are the structures we trust to turn an open piece of ground into a room worth remembering.
Garden Tent
A glass house for the open air.
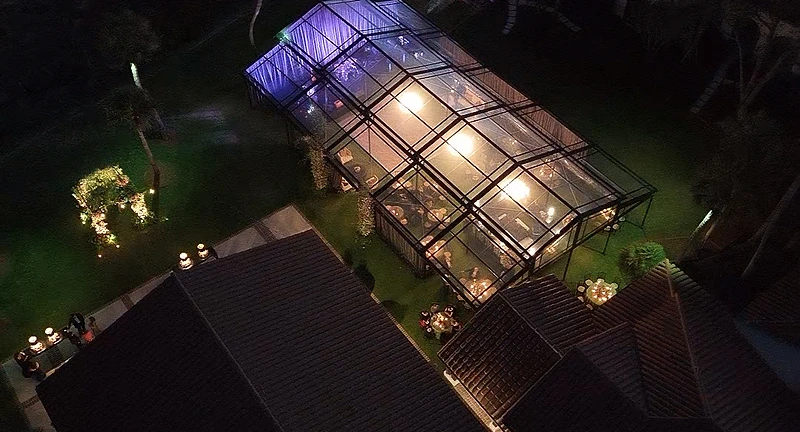
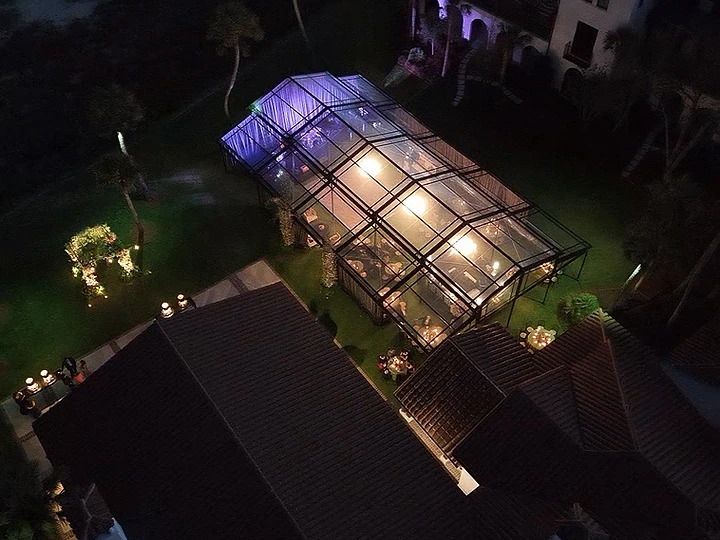
Part greenhouse, part pavilion — the Garden Tent frames the sky without ever closing you off from it. A powder-coated aluminum frame and walls of clear paneling let daylight pour in and keep the surrounding landscape in view, then turn warm and lantern-lit after dark. We reach for it when a ceremony wants to feel both sheltered and outdoors, or when a dinner deserves a room with a view.
View the piece
Tidewater Tent
Sailcloth that catches the light, all day long.
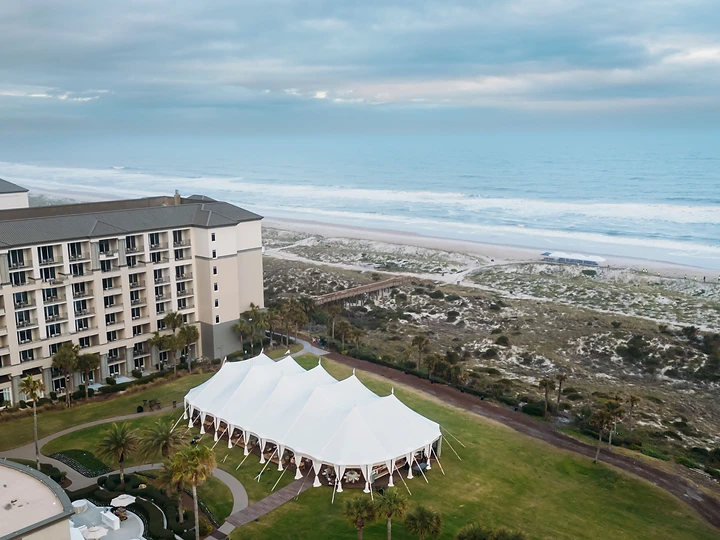
Our most-requested tent along the coast. The Tidewater's translucent sailcloth canopy glows soft gold in the afternoon and pale blue at dusk, while its sculpted peaks and exposed wood poles give a silhouette that reads beautifully from across a lawn. It's the one we choose when a celebration needs to feel airy, sunlit, and unmistakably coastal.
View the piece
Clear Span
Big rooms, no poles in the way.
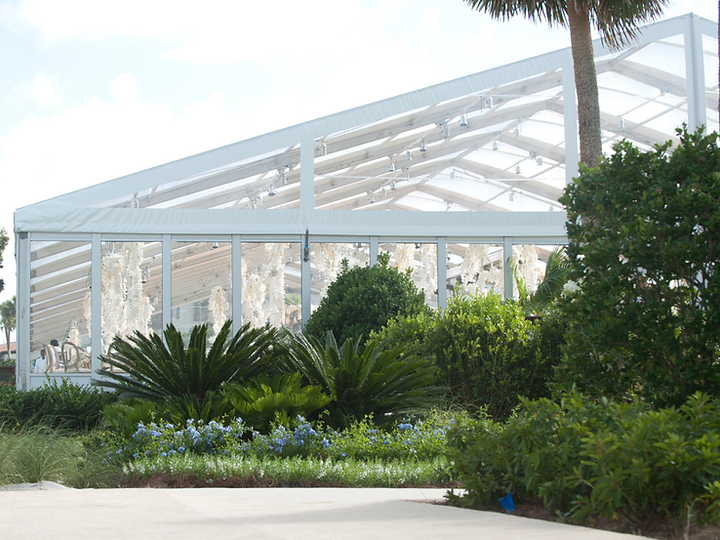
When the guest list grows, the Clear Span keeps up. An aluminum box-beam frame clears the interior of every pole, so a large gala or a brand activation gets one uninterrupted room. Width and length scale with the event, and glass walls, flooring, and climate turn it into a true temporary building.
View the piece

White Frame Tent
The structure everything else builds on.
Plain on purpose. The White Frame Tent is what we trust when the design needs to do the talking — a tensioned white canopy over an unobstructed interior that takes whatever you put inside it. Add sidewalls for weather, flooring for uneven ground, and lighting and climate for comfort, and it becomes exactly the room you need it to be.
View the piece

High Peak Tent
One peak, drawn up to a point.
A single sculpted peak gives the High Peak its quiet drama — fabric pulled taut toward the sky so the ceiling feels lifted rather than flat. It's the tent we choose for ceremony moments and cocktail hours that deserve a little lift, and it takes florals, draping, and a hanging installation without complaint.
View the piece
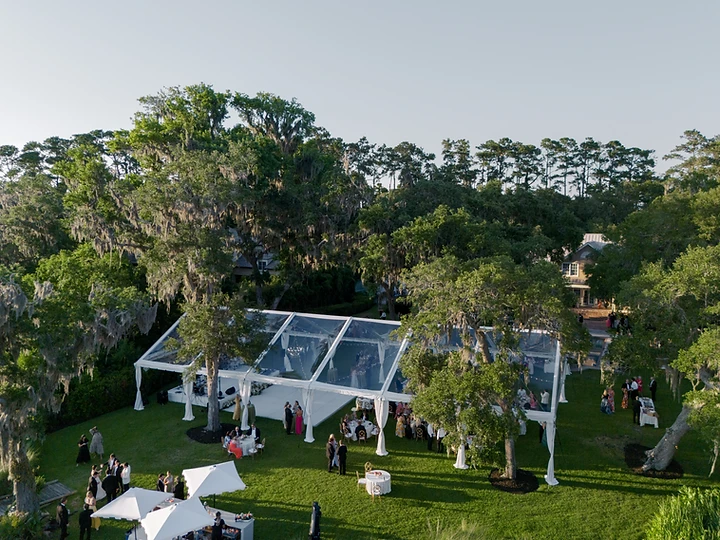
Clear Frame Tent
A clear roof over an open room.
No center poles, no broken sightlines — just a clean structural frame beneath a canopy that lets the light come to you. The Clear Frame is the blank slate of our collection: bring in long harvest tables, a cluster of chandeliers, or a dance floor under the stars, and the tent simply steps out of the way. A quiet workhorse for designers who want to lead.
View the piece
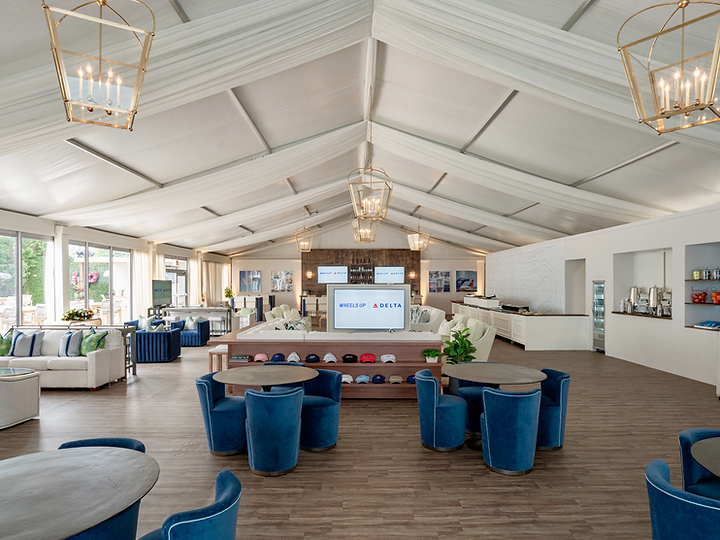
Custom & Specialty Tents
If it isn't in the catalog, we'll build it.
Some venues and visions don't fit a standard footprint. Our custom and specialty tents are where Beachview earns its keep — sculptural forms, branded environments, multi-structure campuses, and one-off engineering for sites that ask for it. Tell us the moment you're trying to create, and we'll figure out the structure that creates it.
View the piecePlanning a Tented Event
Let's talk tents
Every tented event we've built started with a conversation, not a quote. Bring us whatever you have so far — a venue, a headcount, a mood, a Pinterest board, a single must-have detail — and we'll shape the rest with you. The questions below aren't homework. They're the way we work, and the sooner we ask them together, the smoother the build, the budget, and the day itself turn out to be.
We start with the land
The site tells us what the tent can be before we ever pick a style.
- Where it's happening — address or property name
- How much room we actually have to work with
- A few photos, a survey, or even a hand sketch
- What's underfoot — lawn, shell, gravel, brick, decking
- Any slopes, steps, or grade changes across the footprint
- Where a truck and crew can reach without a fight
No survey in hand? That's fine. We'll come walk the property with you and read the ground together.
Tell us who's coming
The headcount opens the door — the rest of the night decides the room.
- A working headcount, even a loose one
- Plated dinner, cocktails, or a flowing mix
- Ceremony and reception, or just one
- Live band, DJ, or neither
- How big the dance floor should feel
- Bars, stations, lounges, a stage
- What the caterers need behind the scenes
The tent is the roof, not the whole room
What surrounds the canvas is what makes it feel finished.
- Flooring and a level subfloor
- Power, and where the generator sits
- Heat when it's cool, air when it's not
- Lighting and any production rigging
- Restrooms, if the site needs them
- A catering tent for the kitchen crew
- Covered walks between tents and buildings
- A weather plan you'd actually use
- Clear ways in and out
Unsure what belongs around the tent? We'll spec the floor, power, climate, and supporting pieces from the ground up.
What lives up in the rafters
The things you hang can quietly decide which frame we reach for.
- Statement chandeliers
- Suspended florals and installations
- Garlands and greenery runs
- Draping, sheer or full
- Lighting trusses and grids
- Speakers and line arrays
- Scenic pieces or signage
Bring the dream, however wild. We'll match it to a frame that can hold it — safely and exactly where you pictured it.
What's holding it up
The ground beneath decides how the tent stays put.
- Can we stake into the soil?
- Or does the site call for ballast instead?
- Is the ground level enough, or does it need help?
- Will the floor sit flush or ride on a platform?
- Any buried lines or tanks to steer clear of?
- Drainage or low spots that pool after rain?
You won't need to calculate any of this. We'll figure out staking, ballast, and the floor that belongs on top of it.
The build begins long before the first toast
A tented event has two schedules — the party's, and the one that makes the party possible.
- When the site lets us start building
- When everything has to be gone again
- Truck access and a place to stage
- The order the vendors need to move in
- Venue rules and quiet hours
- Permits, and the lead time they take
- Work-hour limits that shape the install
We'll lay out the whole arc — from first stake to final strike — so the build days feel as easy as the event itself.
The Best Move
Pull us in early
The floor plan isn't a starting point we design around — it's a result of the tent, the floor, the power, and the site working together. Bring us in while the layout is still on paper, and we'll help you solve for flow, feasibility, infrastructure, and budget before any of it gets locked in.
Save This One
Your quick checklist
Then bring it to us. We'll fill in everything else.
Start a BoardGeneral